27 Granview Crossing,Granville, OH 43023
Granville, OH 43023

Description
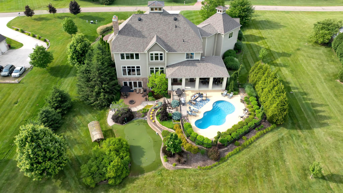
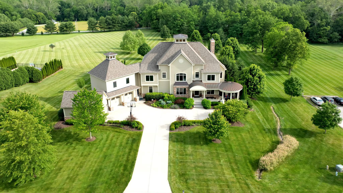
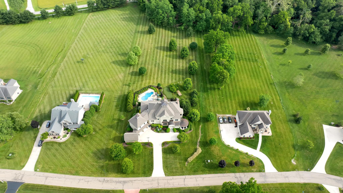
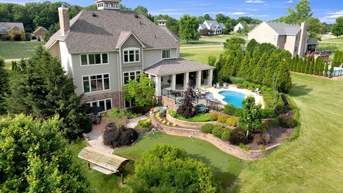
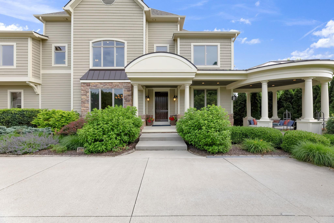
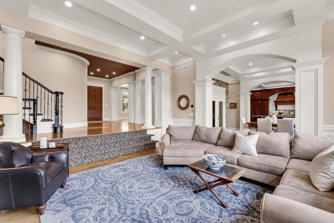
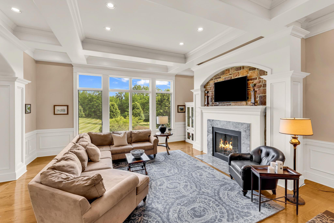
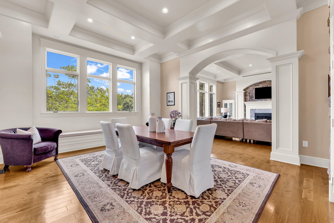
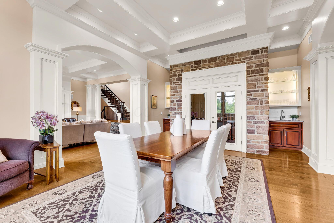
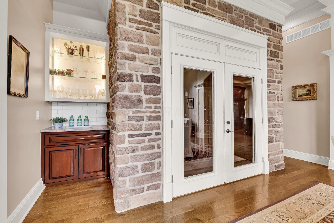
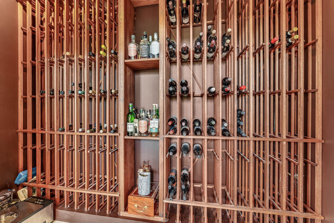
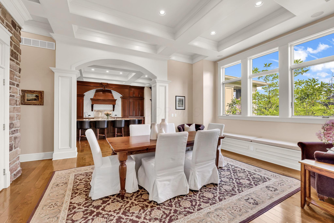
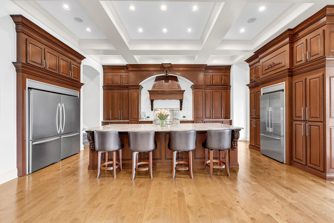
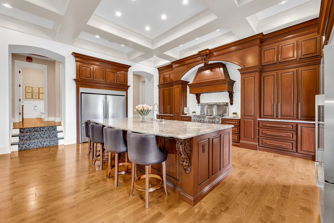
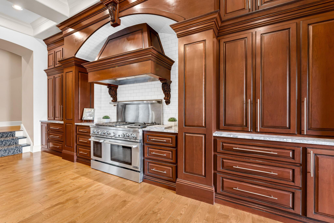
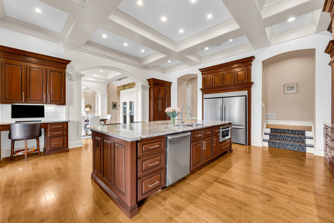
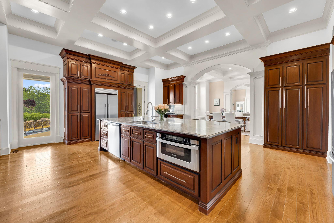
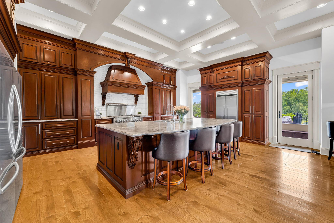
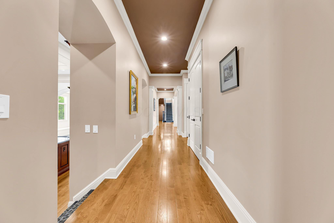
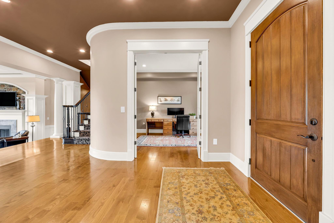
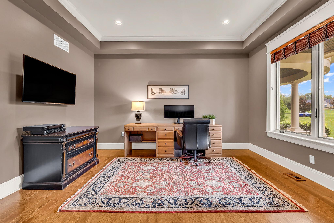
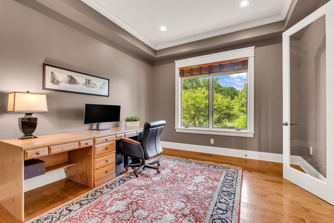
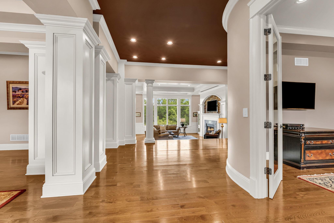
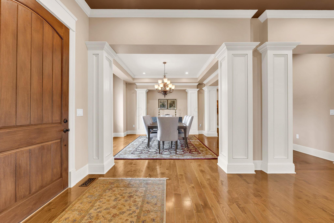
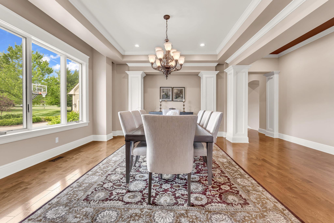
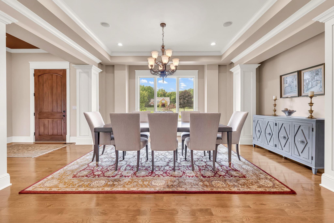
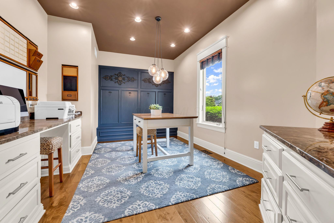
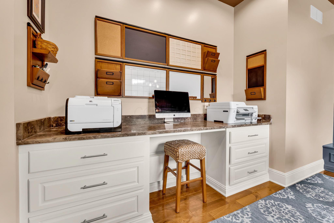
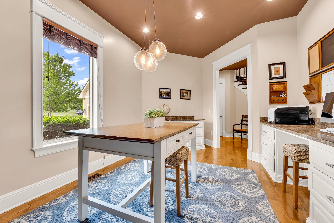
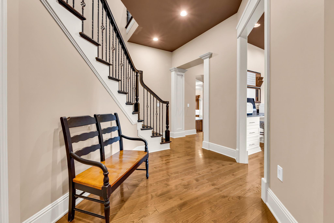
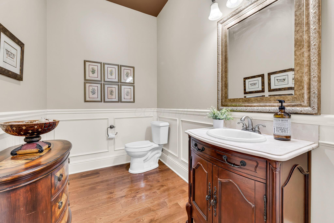
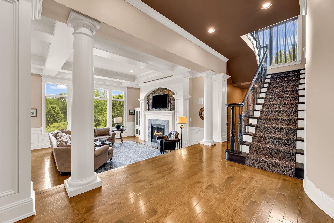
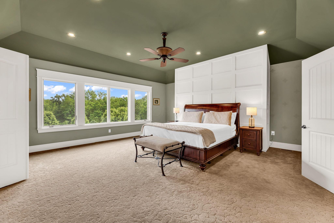
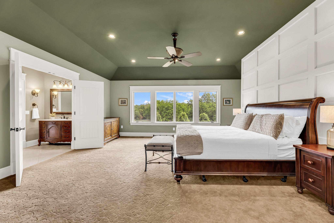
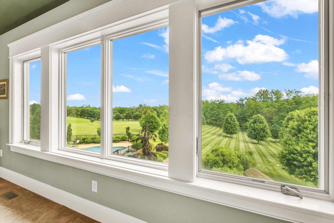
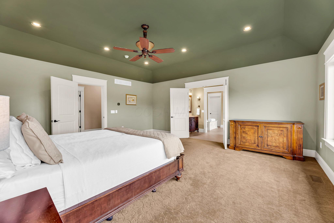
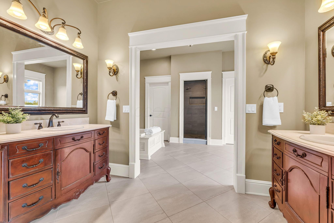
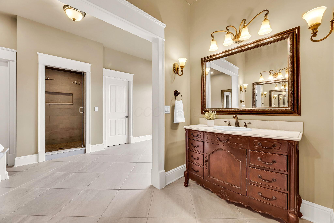
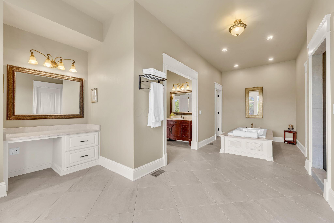
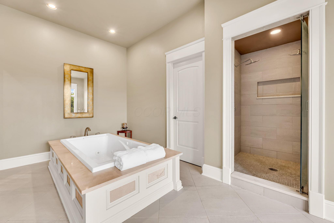
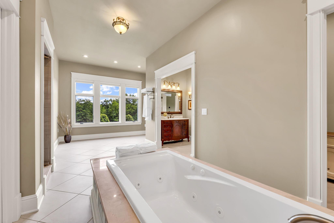
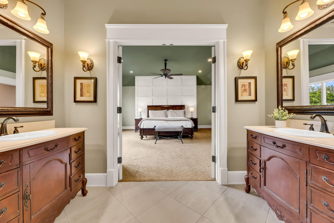
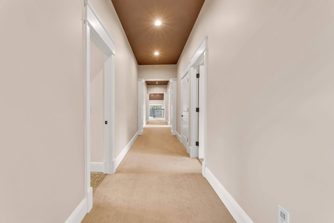
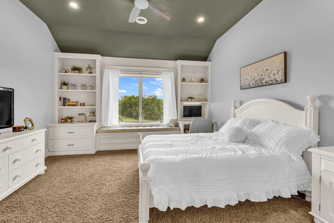
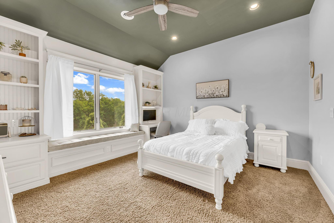
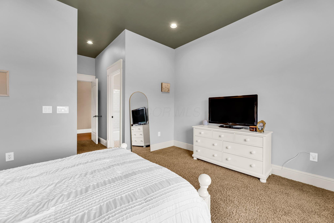
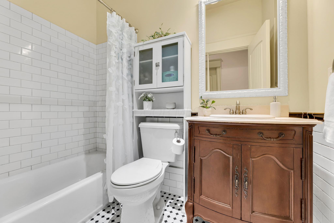
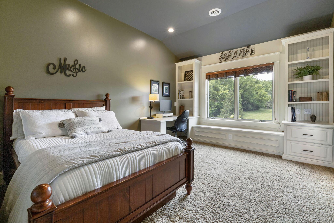
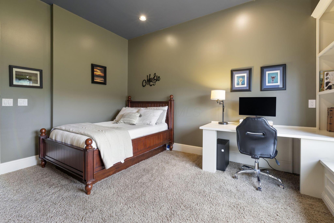
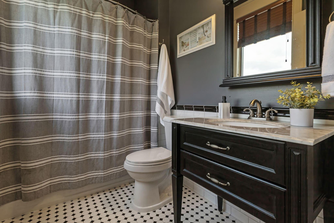
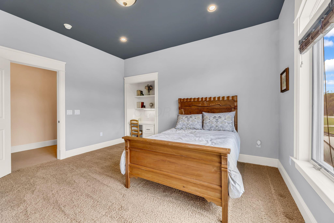
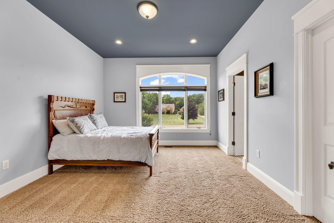
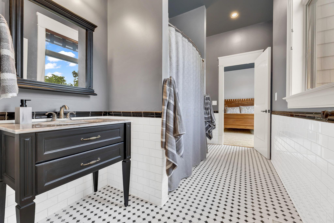
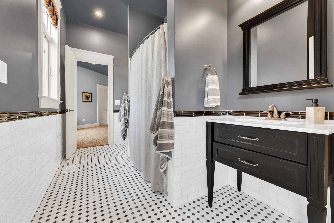
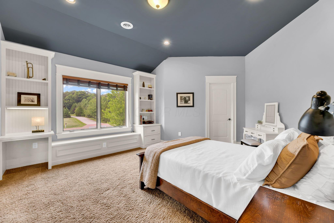
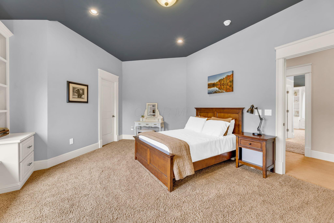
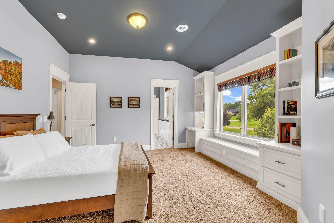
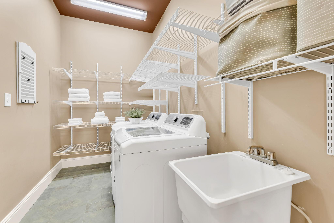
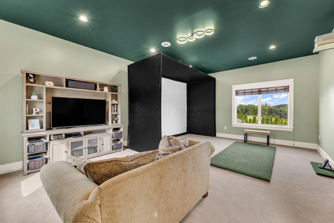
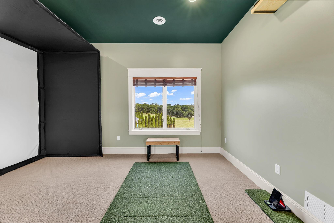
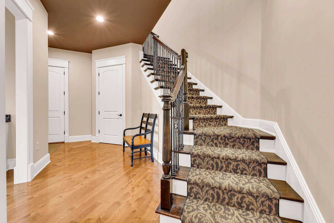
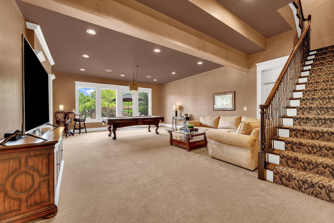
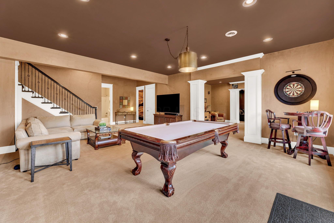
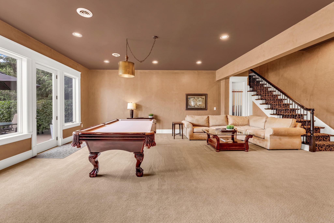
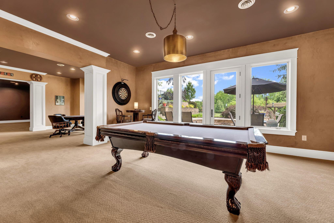
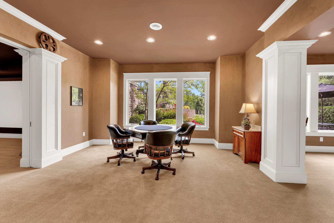
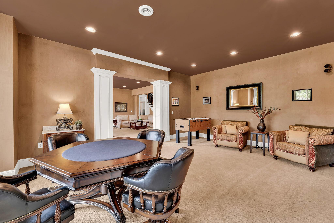
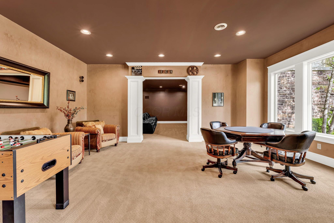
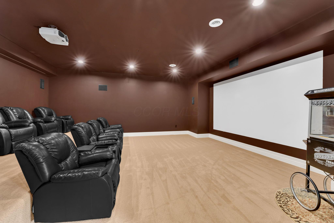
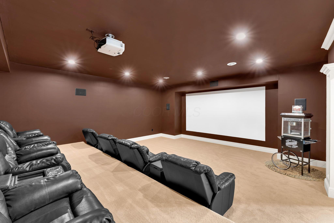
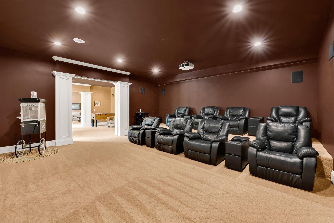
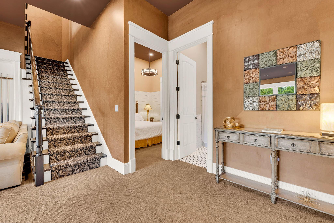
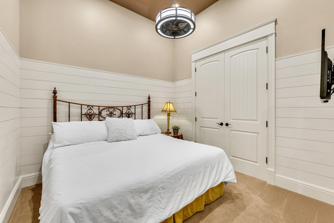
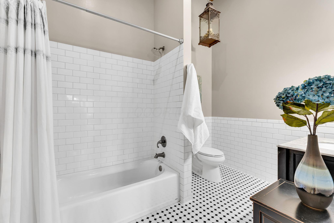
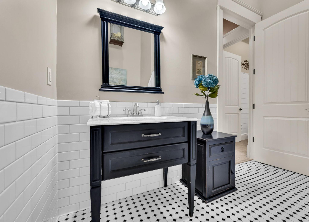
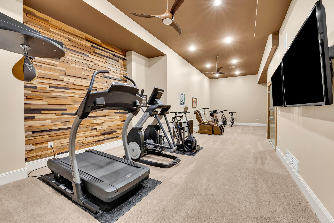
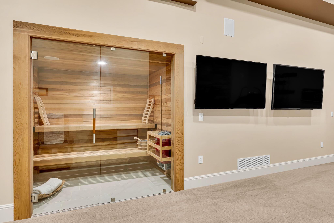
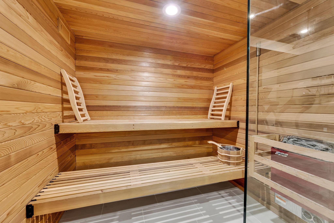
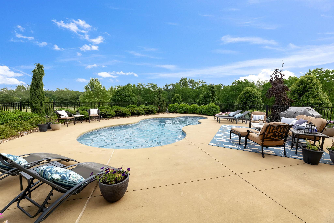
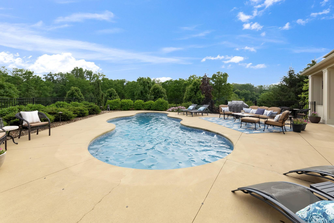
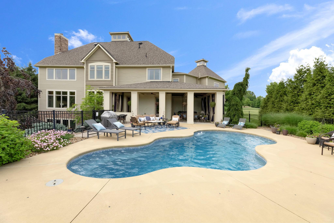
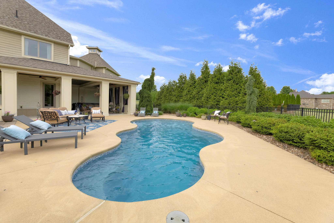
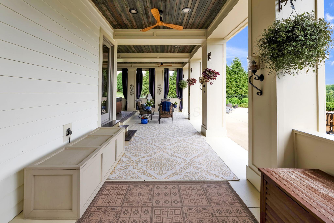
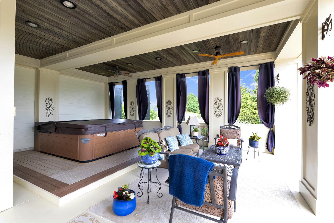
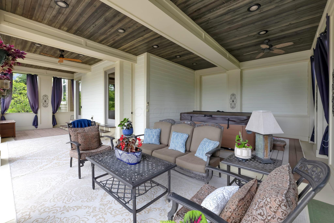
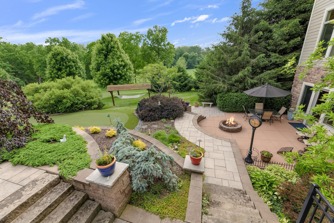
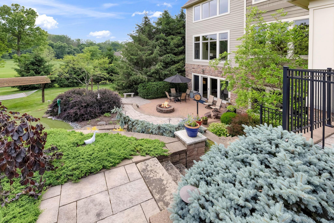
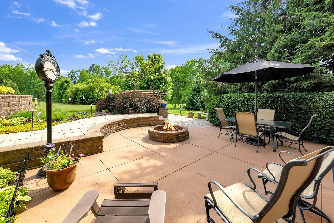
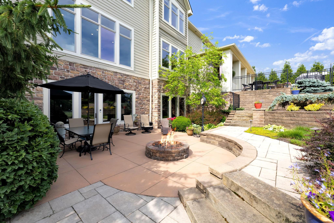
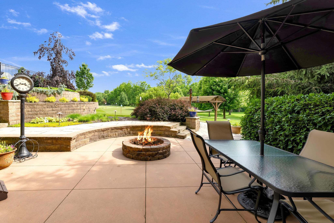
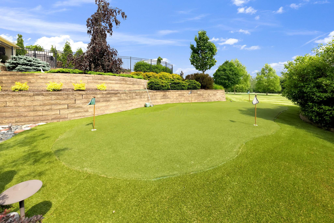
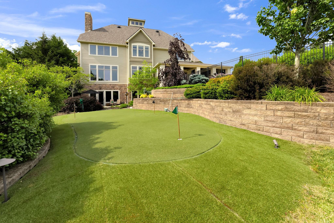
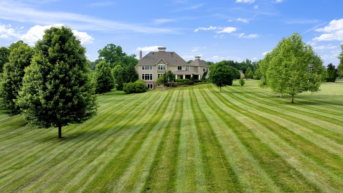
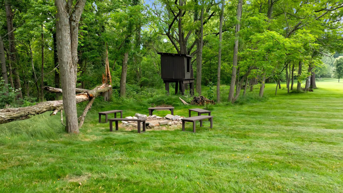
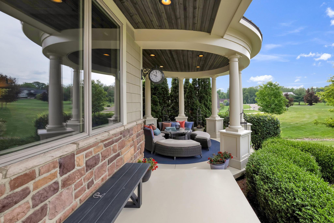
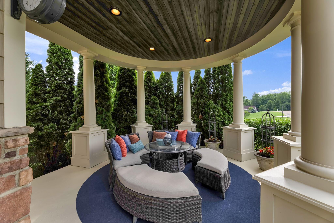
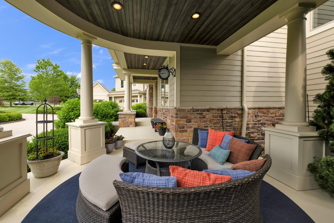
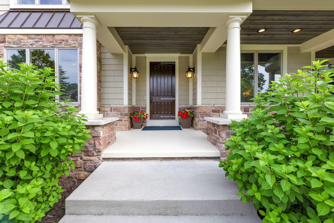
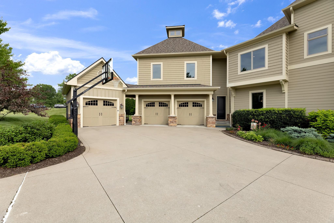
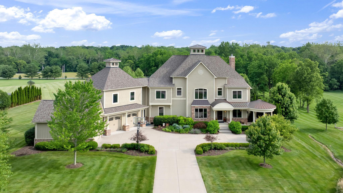
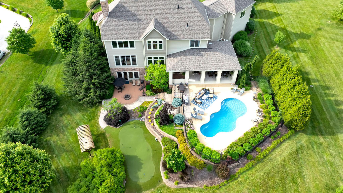
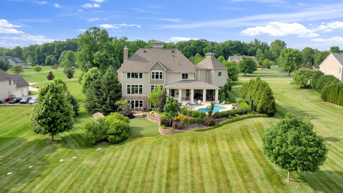
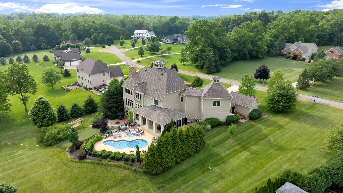
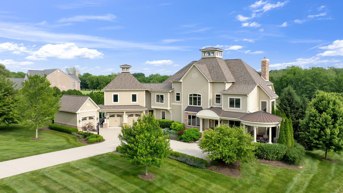
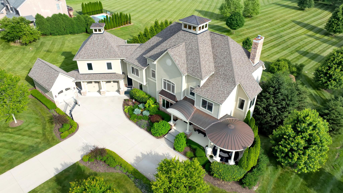
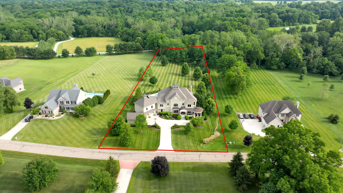
Exceptional custom-built residence in Granview Crossing, beautifully situated on a private 2.81-acre wooded lot showcasing breathtaking landscaping, mature trees, lush gardens, a resort-style swimming pool, cascading patios, and a covered porch creating the ultimate private retreat. Designed with architectural excellence throughout, this extraordinary home seamlessly blends luxury, comfort, and exceptional craftsmanship. A grand entrance opens to an expansive foyer overlooking a dramatic wall of windows with incredible views of the stunning grounds. The spectacular great room with a striking stone and marble fireplace flows effortlessly into the casual dining area, wine cellar, dual bar areas, and chef's kitchen, all framed by floor-to-ceiling windows capturing breathtaking views of the terrace, pool, and private wooded setting--perfect for both everyday living and entertaining. The oversized chef's kitchen is a true showpiece featuring luxury appliances, an expansive center island, abundant custom cabinetry, and exceptional workspace for gatherings of any size. The luxurious owner's suite serves as a private retreat with a spa-inspired bath offering an oversized shower, soaking tub, and custom walk-in closets. Additional main-level highlights include a formal dining room, private executive office, powder room, and beautifully designed living spaces throughout. The upper level offers four spacious family bedrooms with ensuite baths, a bonus room, craft room, and convenient second-floor laundry. The finished lower level provides exceptional additional living space including a large family room, game area, theater seating for 12, fitness room with sauna, and a full bath. Completing this spectacular property is a spacious three-car garage and inviting covered front porch. A rare opportunity to own an exceptional estate property just minutes from all the dining, shopping, schools, and amenities Granville has to offer.
Details
| MLS # | 226021331 |
|---|---|
| Listing Type | For Sale |
| Style | House |
| HOA Dues | $350 |
| Sub-Type | Resale |
| Status | Active |
| Year | 2009 |
| Days On Site | 115 |
| Listing Provided By | The Raines Group, Inc. | Sandy L Raines |
Features
| Bed(s) | 5 |
|---|---|
| Bath(s) | 6 Total |
| SQ Feet | 9,010 |
| Garage | 3 |
| Basement | Y |
| Pool | Yes |
| Acreage | 2.80 |
Taxes
| Property | 21543 |
|---|
Area Information
| State | OH |
|---|---|
| County | Licking |
| City | Granville |
| Zip Code | 43023 |
| Community Name | Granview Crossing |
| School District | GRANVILLE EVSD 4501 LIC CO. |
| High School | GRANVILLE EVSD 4501 LIC CO. |
| Listing VS Median (in Granview Crossing) | |
Price: $1,749,900 low | high Med: $1,749,900 sqft: 9,010 low | high Med: 9,010 $ / sqft: $194 low | high Med: $194 On site: 115 low | high Med: 115 | |
Market Activity 43023
Request a showing
Request a showing
Contact
Learn More About This Property

| State | OH |
|---|---|
| County | Licking |
| City | Granville |
| Zip Code | 43023 |
| Community Name | Granview Crossing |
| School District | GRANVILLE EVSD 4501 LIC CO. |
| High School | GRANVILLE EVSD 4501 LIC CO. |
| Listing VS Median (in Granview Crossing) | |
Price: $1,749,900 low | high Med: $1,749,900 sqft: 9,010 low | high Med: 9,010 $ / sqft: $194 low | high Med: $194 On site: 115 low | high Med: 115 | |