
11115 Plum Ridge Place,Plain City, OH 43064
Plain City, OH 43064

Description
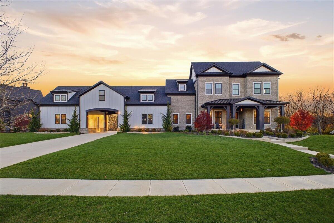
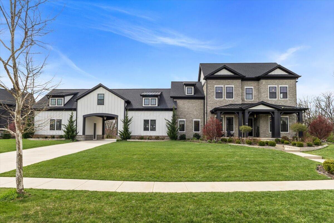
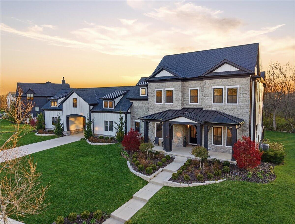
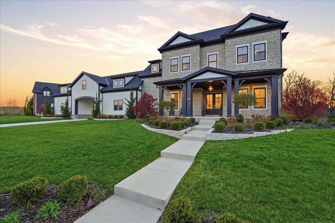
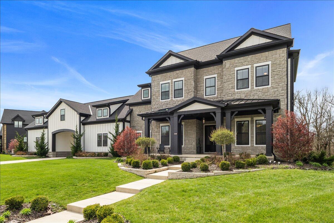
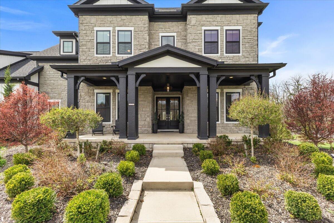
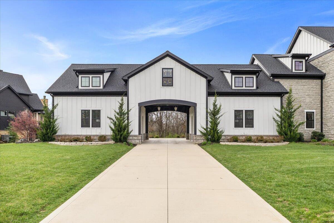
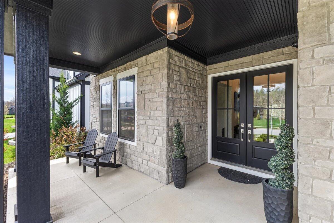
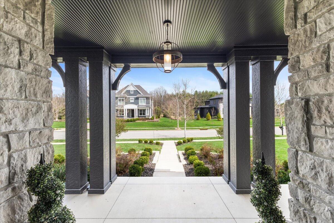
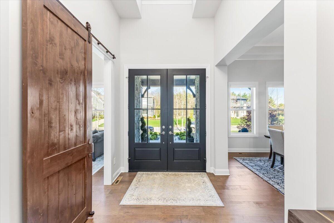
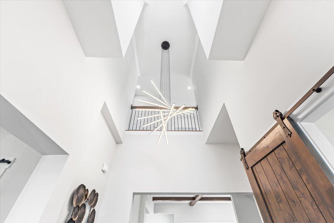
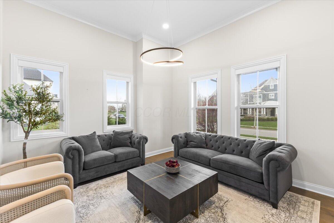
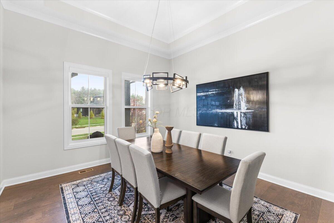
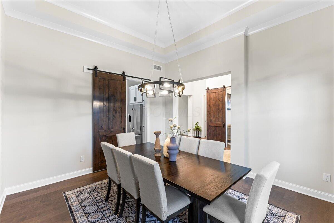
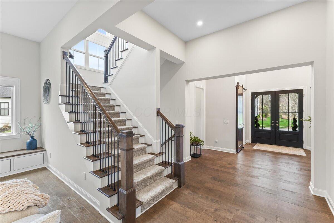
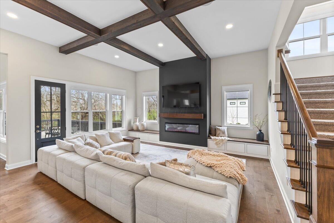
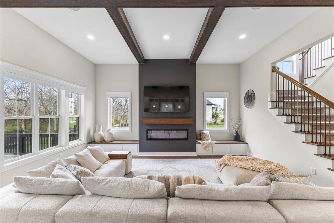
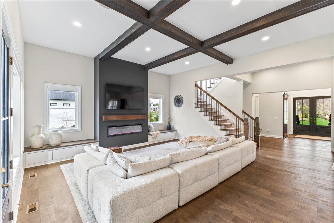
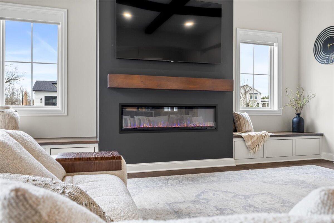
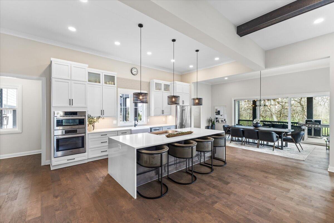
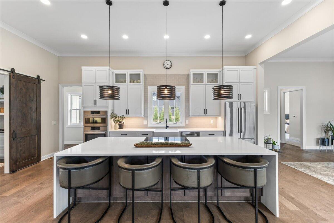
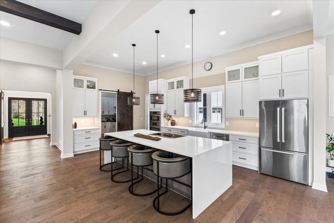
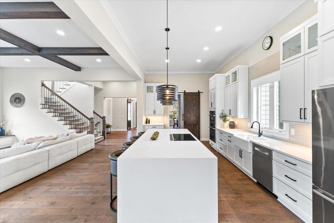
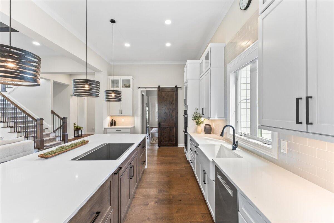
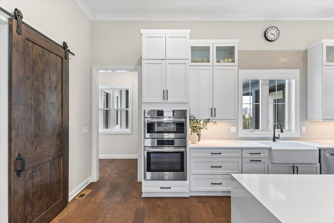
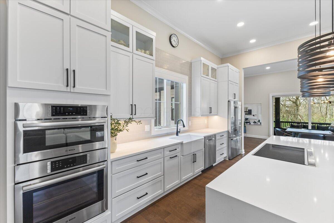
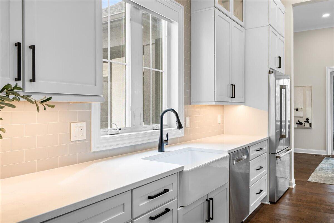
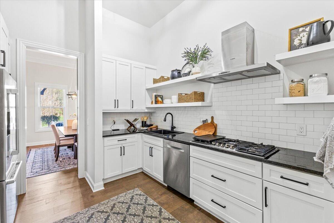
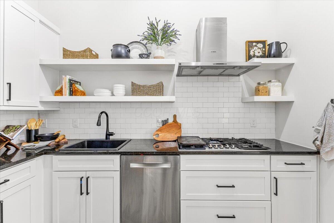
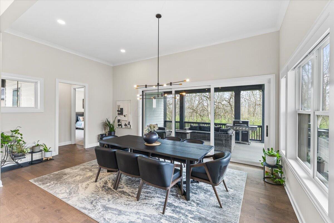
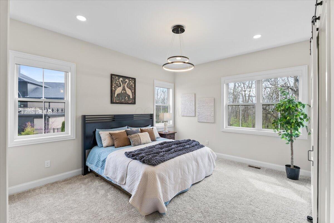
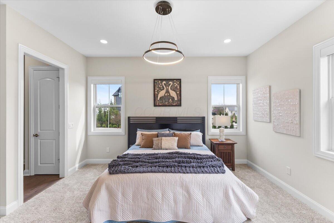
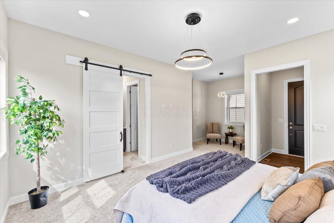
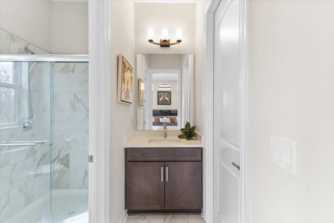
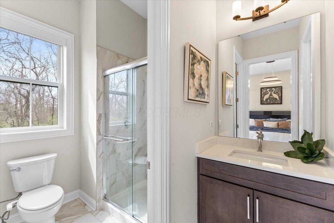
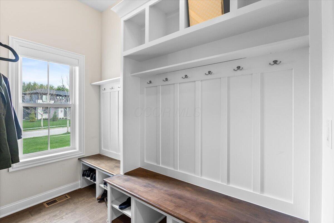
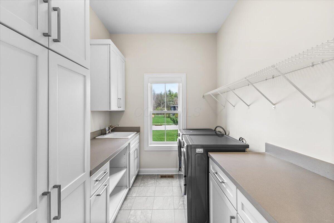
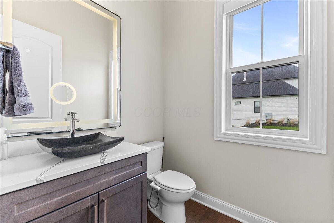
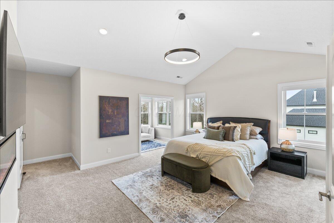
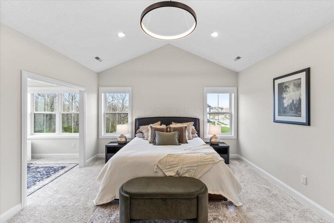
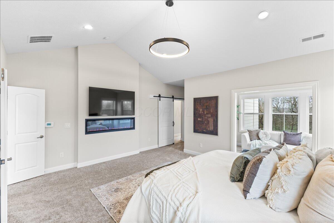
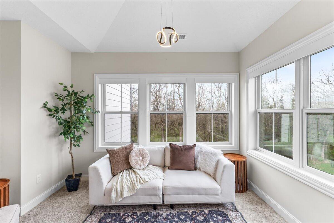
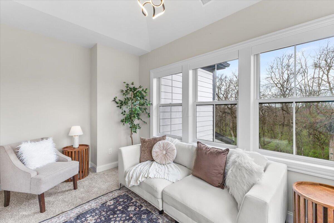
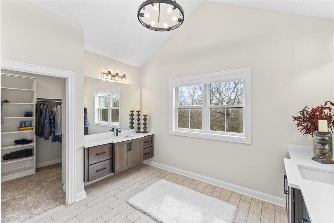
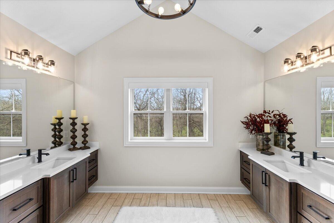
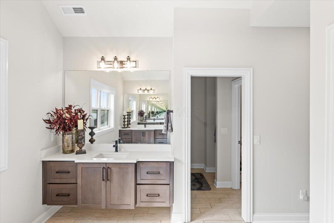
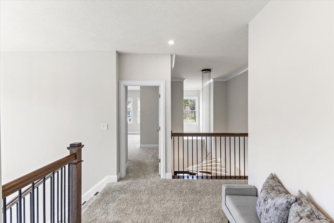
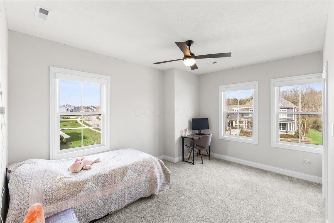
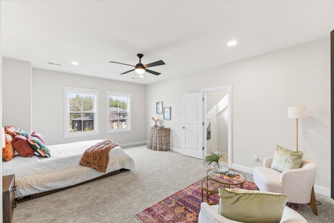
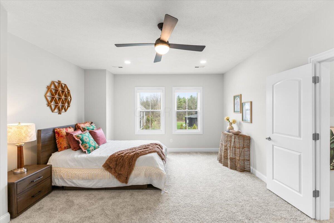
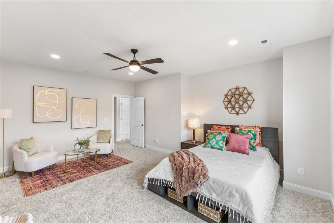
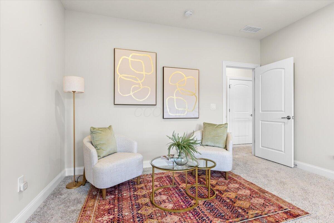
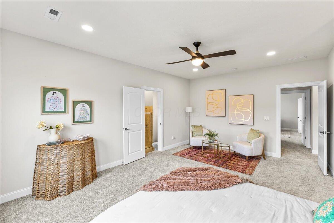
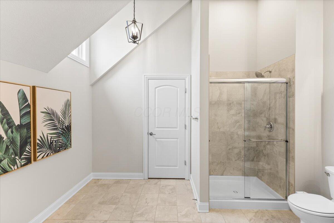
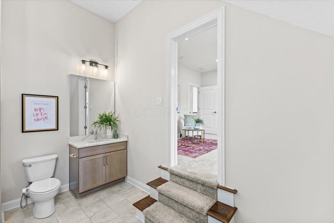
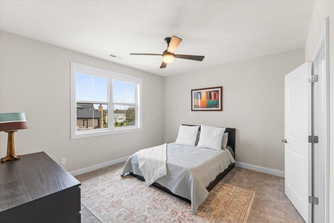
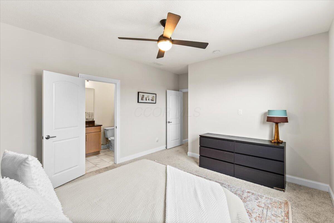
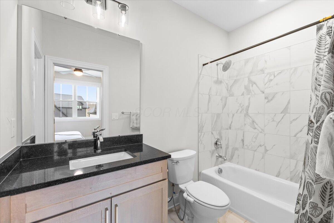
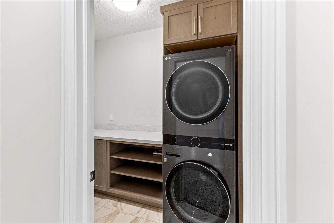
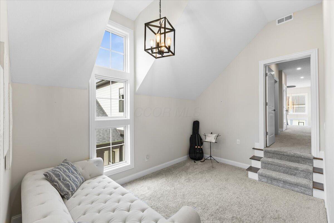
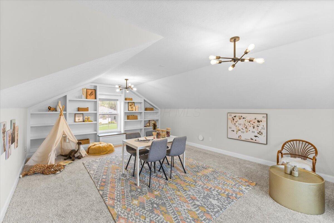
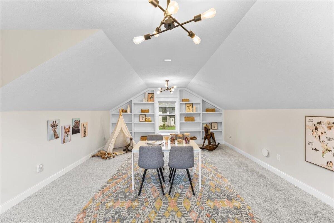
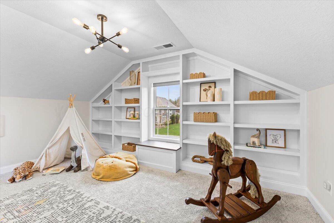
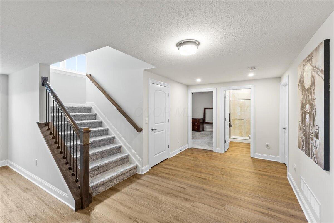
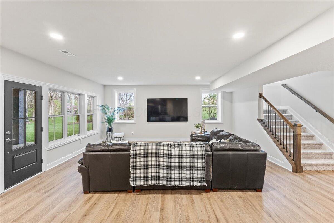
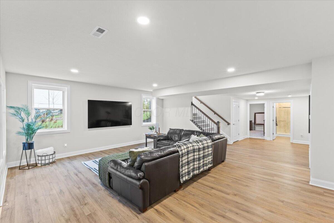
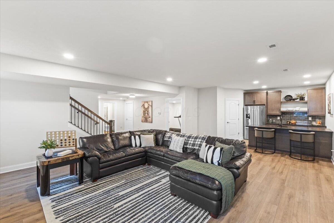
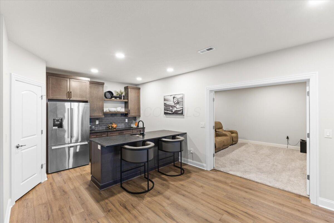
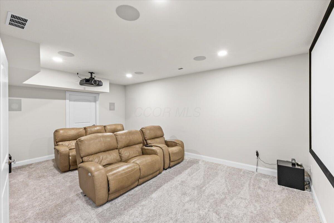
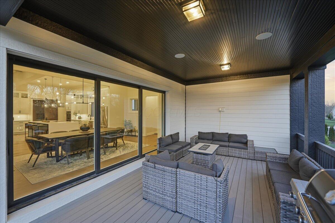
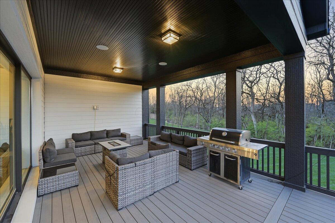
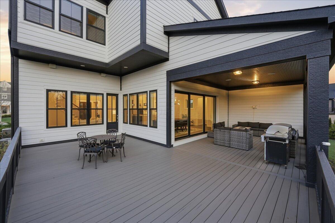
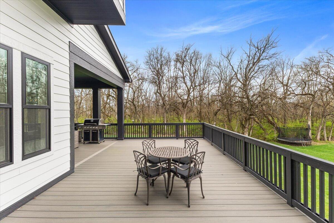
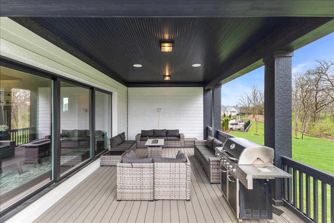
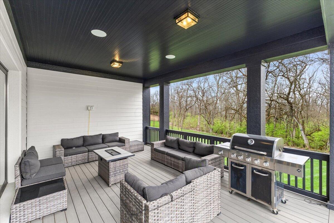
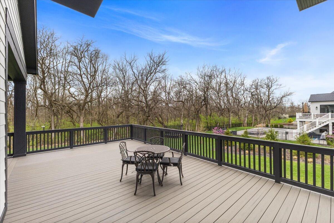
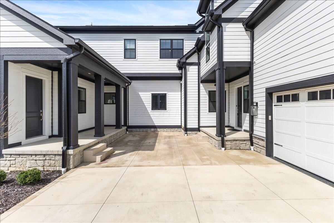
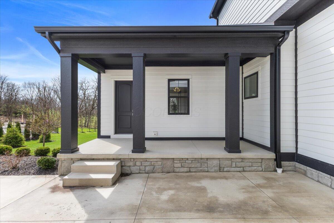
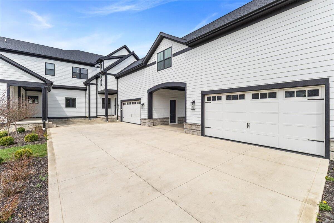
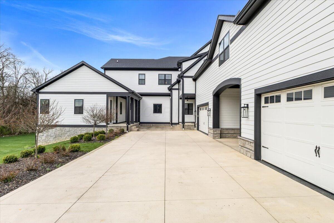
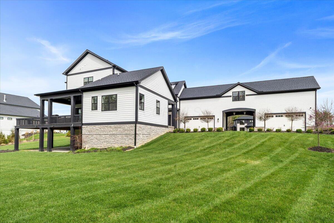
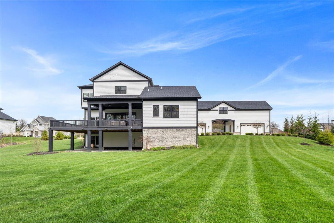
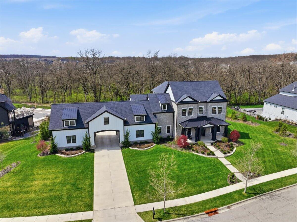
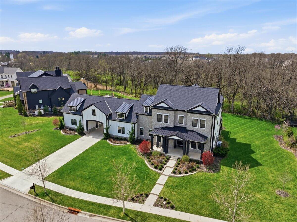
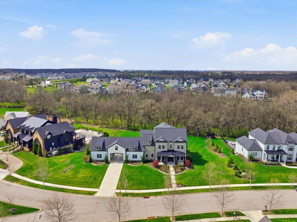
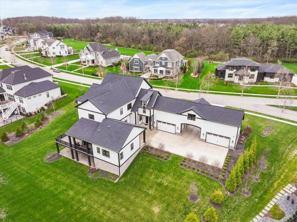
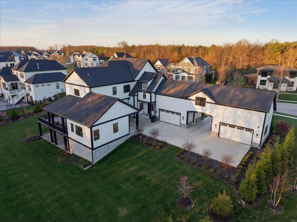
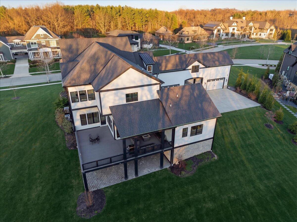
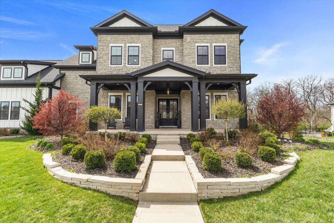
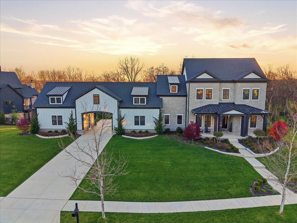
Experience unparalleled luxury in this fully custom Bob Webb estate in a prestigious gated community. Offering 6 bedrooms, 6.5 baths, and 7,341 sq ft of exquisitely crafted living space, the main level features soaring 12-foot ceilings, 8-foot solid-core doors, intricate ceiling details, custom built-ins, and a built-in surround sound speakers' system for effortless entertaining. The gourmet chef's kitchen is complemented by a fully equipped messy kitchen with full-size refrigerator and dishwasher, blending elegance with everyday functionality. A first-floor guest suite with a private entrance provides flexible living options, while the formal dining room, private study, and informal dining area with expansive telescoping doors to the covered deck create seamless indoor-outdoor flow. The luxurious primary suite is a true retreat with vaulted ceilings, a private sitting room, custom closets, an electric fireplace, and a spa-inspired bath with dual vanities and a walk-in shower. A versatile bonus room offers endless possibilities as a playroom, study, or additional living space. The finished walkout lower level is designed for entertaining, featuring a home theater, dedicated fitness room, and bar kitchen opening to a covered patio. Two laundry rooms, one on each level add everyday convenience. Additional highlights include a 4-car garage, Tesla charger, irrigation system, porte cochère, and a striking stone exterior with James Hardie® ColorPlus® siding. Set on a private, wooded lot, this estate offers exceptional privacy, serene views, and the potential to add a resort-style pool, creating the ultimate outdoor oasis.
Details
| MLS # | 226011319 |
|---|---|
| Listing Type | For Sale |
| Style | House |
| HOA Dues | $1,510 |
| Sub-Type | Resale |
| Status | Active |
| Year | 2022 |
| Days On Site | 187 |
| Listing Provided By | Coldwell Banker Realty | Aasiya Raza |
Features
| Bed(s) | 6 |
|---|---|
| Bath(s) | 7 Total |
| SQ Feet | 7,341 |
| Garage | 4 |
| Basement | Y |
| Acreage | 0.87 |
Taxes
| Property | 58589 |
|---|
Area Information
| State | OH |
|---|---|
| County | Union |
| City | Plain City |
| Zip Code | 43064 |
| Community Name | Plum Ridge Place |
| School District | DUBLIN CSD 2513 FRA CO. |
| High School | DUBLIN CSD 2513 FRA CO. |
| Listing VS Median (in Plum Ridge Place) | |
Price: $2,699,000 low | high Med: $2,699,000 sqft: 7,341 low | high Med: 7,341 $ / sqft: $368 low | high Med: $368 On site: 187 low | high Med: 187 | |
Market Activity 43064
Request a showing
Request a showing
Contact
Learn More About This Property

| State | OH |
|---|---|
| County | Union |
| City | Plain City |
| Zip Code | 43064 |
| Community Name | Plum Ridge Place |
| School District | DUBLIN CSD 2513 FRA CO. |
| High School | DUBLIN CSD 2513 FRA CO. |
| Listing VS Median (in Plum Ridge Place) | |
Price: $2,699,000 low | high Med: $2,699,000 sqft: 7,341 low | high Med: 7,341 $ / sqft: $368 low | high Med: $368 On site: 187 low | high Med: 187 | |